Fonte Chapman

BEDS3
BATHS3 full
SQUARE FEET2,604
MLS#3317269
STATUSActive
PROPERTY TYPEResidential - Single Family
Property Description
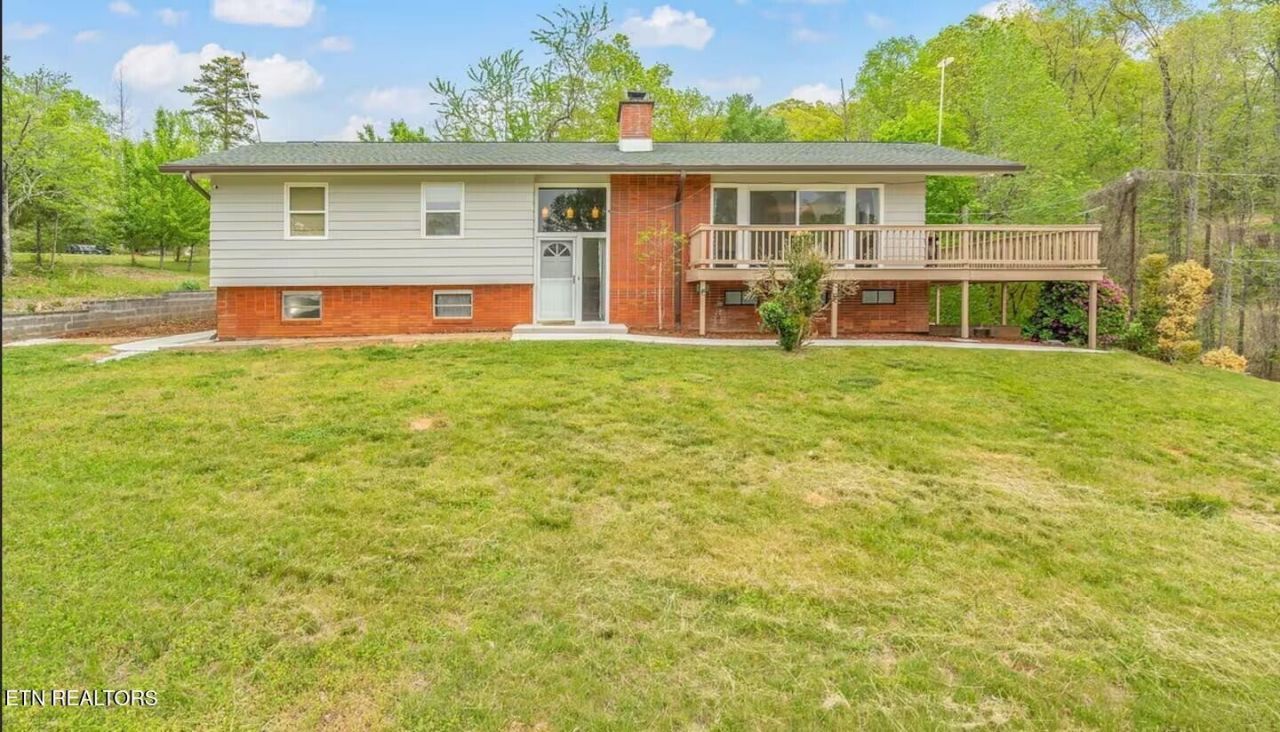
Lake days start just across the road at 1441 Paint Rock Ferry Road! Set on approximately 1.9 wooded, rolling acres, this spacious Kingston home combines views toward Watts Bar Lake with 2,604 square feet of flexible living space. Inside, the bright white kitchen offers stainless appliances, abundant cabinetry, generous countertop space and a convenient breakfast bar. Hardwood floors continue into the open dining and living areas, where a classic brick fireplace creates a welcoming gathering spot. Glass doors lead to the broad upper deck--an inviting place for morning coffee, outdoor meals or simply enjoying the lake-facing setting. The finished walk-out lower level provides even more room to spread out, with space for a second living area, media room, home office, hobbies or overnight guests. Three full bathrooms help keep everyday routines moving, while the two-car garage, paved driveway, lower patio, mature trees and generous lawn add function both inside and out. A public boat ramp is located just across the road, making it easy to launch for a day of boating or fishing, and Long Island Marina is just down Paint Rock Ferry Road. Nearby Kingston City Park and Fort Southwest Point State Historic Park add waterfront walking, picnic areas, historic exhibits and outdoor recreation to the list of local attractions. Bring the boat, the fishing gear and your favorite deck chair--this property is ready to make the most of life near Watts Bar Lake!
Property Features
Property Type: Residential - Single Family
Basement: Finished, Other
Basement: Yes
Cooling: Central Air
Fireplaces: 1
Garage: 2 car attached
Heating: Central, Electric
Home Style: Contemporary
Lot Size: 1.90 Acres
Stories: 2.0
Taxes: $974
Year Built: 1960
Feature Descriptions
Appliances: Dishwasher, Dryer, Microwave, Range, Refrigerator, Washer
Days on Site: 1
Exterior: Other, Brick
Flooring: Carpet, Wood, Other
Laundry: Washer Hookup, Electric Dryer Hookup
Lot: Other, Rolling Slope
Parcel#: 080 01300 000
Parking: Garage Faces Rear
Parking Notes: Garage Faces Rear
Patio/Porch: Deck, Patio
Security: Smoke Detector(s)
Sewer: Septic Tank
Topography: Other, Rolling Slope
Utilities: Electricity Available
Water: Well
Water Features: Lake Front
Local Schools
High School: Roane County High School
Middle School: Cherokee Middle School
Elementary School: Kingston Elementary
Listed By / Shown By
Listed By
Agency Name: Keller Williams Realty
Agency Phone: 8656945904
Shown By
Agent Name: Fonte Chapman
Agent Phone: (931) 538-9412
Agency Title: Crye-Leike Real Estate Services

Source: Nashville MLS
Estimate Your Payment
Estimated Payment
$ 1,667.02 per month $1,402.11 Principal & Interest $81.17 Property Tax $183.75 Homeowner's InsuranceChange Payment Information

Member Participants (and their affiliated licensees, if applicable) shall indicate on their websites that IDX information is provided exclusively for consumers’ personal non-commercial use, that it may not be used for any purpose other than to identify prospective properties consumers may be interested in purchasing, that the data is deemed reliable but is not guaranteed by MLS GRID, and that the use of the MLS GRID Data may be subject to an end user license agreement prescribed by the Member Participant’s applicable MLS if any and as amended from time to time. MLS GRID may, at its discretion, require use of other disclaimers as necessary to protect Member Participant, and/or their MLS from liability.
Based on information submitted to the MLS GRID. All data is obtained from various sources and may not have been verified by broker or MLS GRID. Supplied Open House Information is subject to change without notice. All information should be independently reviewed and verified for accuracy. Properties may or may not be listed by the office/agent presenting the information.
Privacy Policy / DMCA Notice / ADA Accessibility


This site is hosted, designed and copyright
© 1994 - 2026 by
Delta Media Group, Inc. -- Patent Pending --
1441 Paint Rock Ferry Rd | MLS# 3317269
This single family home located at 1441 Paint Rock Ferry Rd , Kingston, TN 37763 is currently listed for sale with an asking price of $630,000. This property was built in 1960 and has 3 bedrooms and 3 full baths with 2604 sq. ft. Search Kingston real estate on fontechapman.crye-leike.com today.